Dalry Road, Kilwinning
Private Client
Winter 2003 – 2004
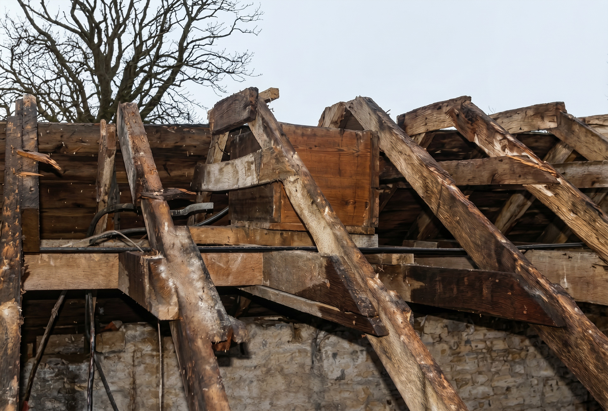
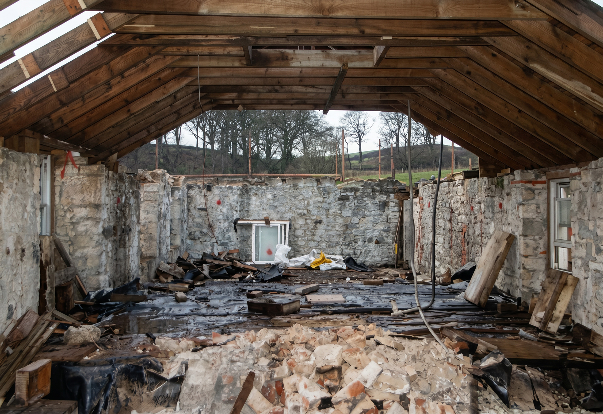
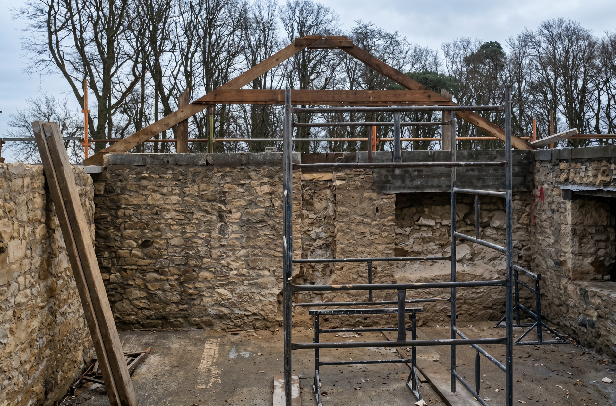
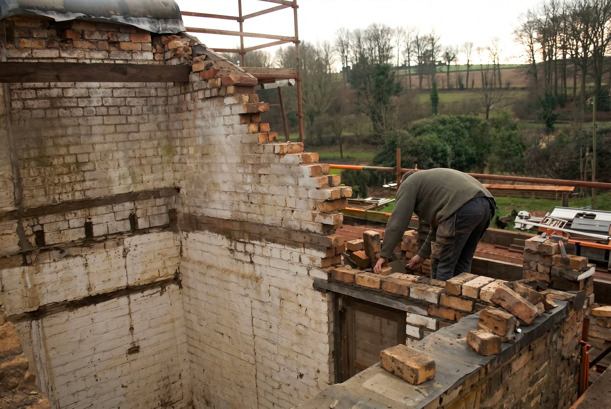
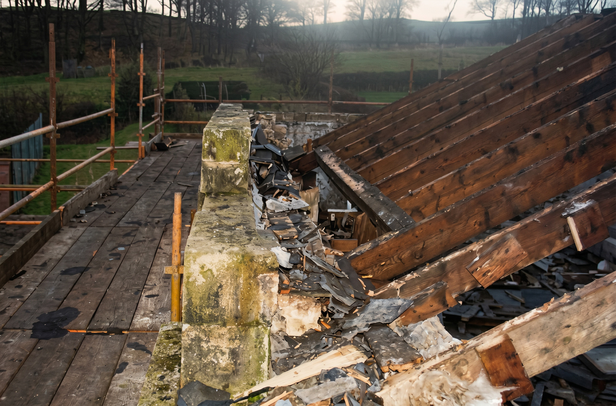
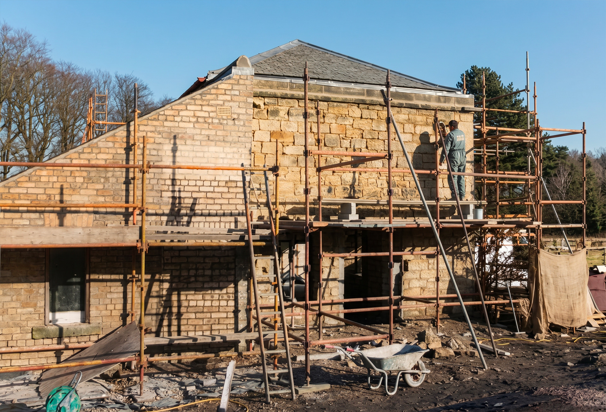
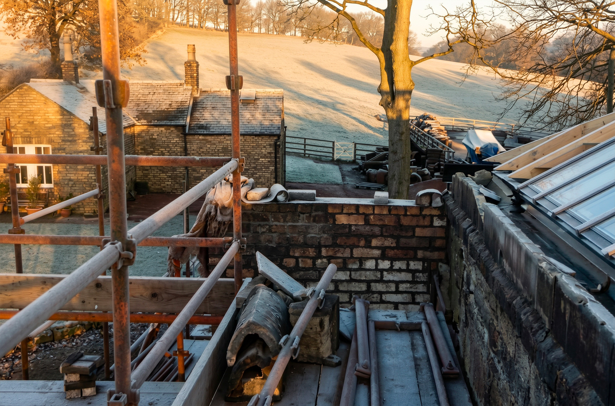
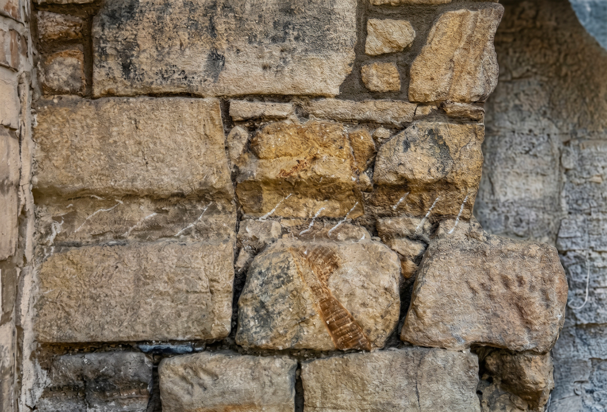
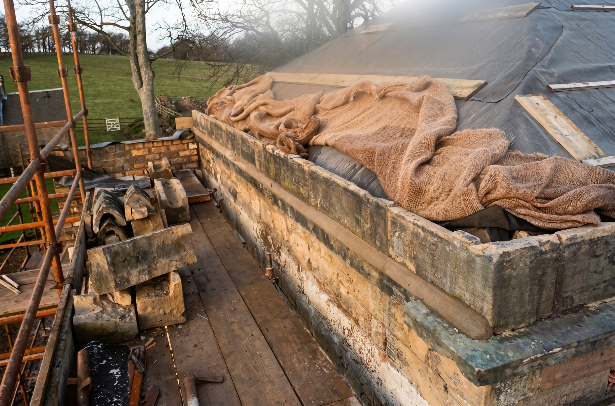
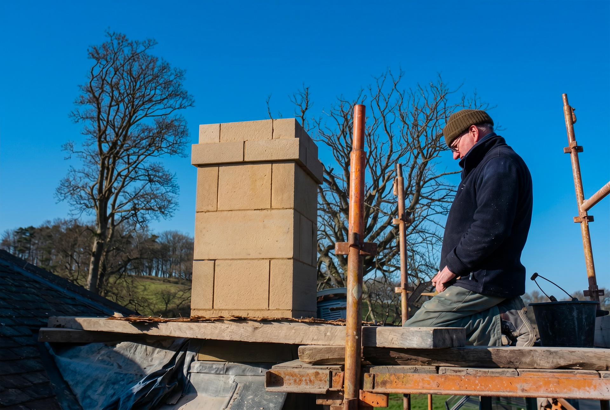
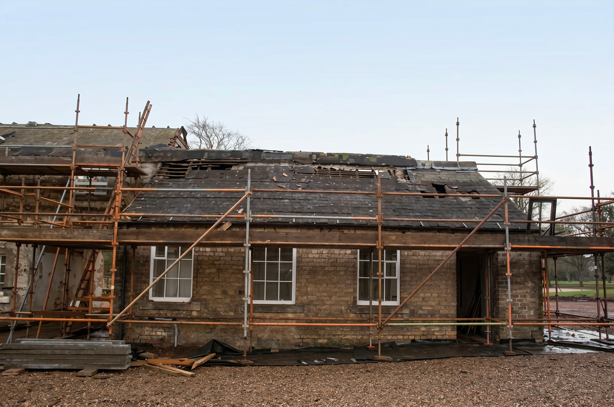
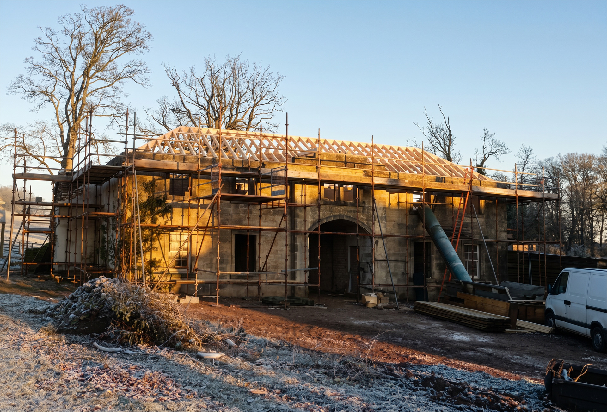
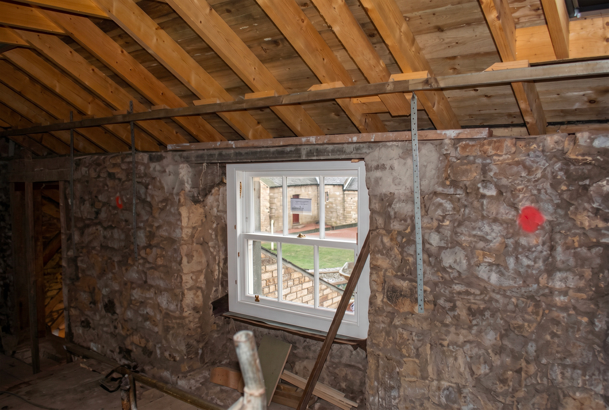
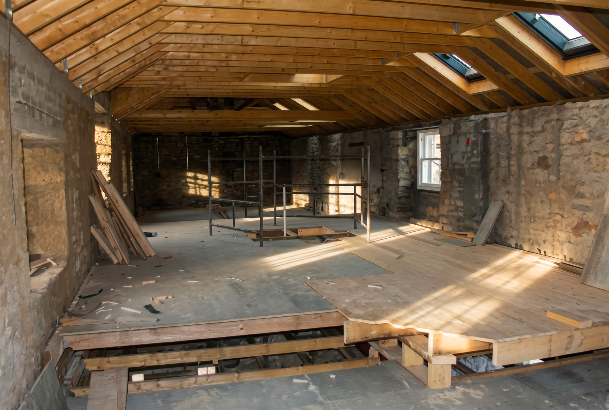
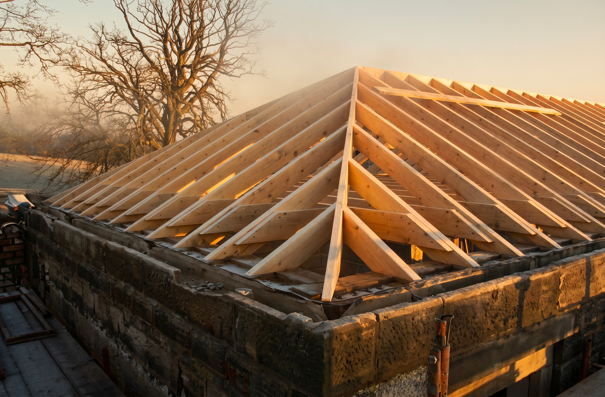
Our client commissioned us to undertake a complete renovation and conversion of a historic stables and carriage house with upper living flat into a beautiful four bedroom family dwelling. The project required extensive structural works including removal and replacement of the roof structure, mid floor joists and all internal layouts. The scope encompassed stone repairs, new chimneys and feature parapets, comprehensive internal rewiring, central heating installation, new flooring systems and a new extension forming a garden room. The transformation created a luxurious home whilst maintaining the character of the original building.
Managing your entire project from planning through to completion, coordinating all trades for seamless delivery and consistent quality throughout.
Over 100 years of building knowledge passed down through the Smith family, ensuring traditional craftsmanship meets modern standards on every project.
Building lasting relationships across Ayrshire and Renfrewshire through reliable communication, honest advice and dependable workmanship since 1923.
We took on this challenging project as main contractor, recognising the complexities involved in converting a historic agricultural building into a modern residential home. Structural work began with removal of the existing roof structure and mid floor joists, replacing them with new roof timbers and slate coverings to sympathetic specifications. Extensive stone repairs were undertaken to the external walls, with new chimneys and feature parapets installed to maintain the building's character. Internally, the space was completely reconfigured, with excavation to lay new insulated floors, new timber stud walls with insulation, and replacement casement sash slider windows throughout. Complete rewiring, a new central heating system and updated hot and cold pipework were installed to modern standards. A new septic tank was installed for drainage, and a new conservatory extension was built to provide additional living space. Internal features including a spiral staircase in the centre hallway and arched windows forming the front entrance enhanced both function and aesthetics.
The project was completed in winter 2003/2004, transforming the original stables into a stunning four bedroom luxury dwelling. The final home features a centre hallway with spiral staircase, master bedroom with ensuite, three additional bedrooms with two further ensuites, separate lounge and sitting room, open plan kitchen with dining area, fully glazed garden room, shower room, toilet and cloakroom/bootroom with utility. All original character has been preserved whilst creating a thoroughly modern, comfortable family home with contemporary systems and standards. The conversion demonstrates our ability to tackle complex structural projects, work sympathetically with historic buildings and deliver comprehensive transformations of challenging properties. The client was delighted with the final result, which represents an exceptional example of sensitive conversion and renovation work.
We use cookies to improve your experience on our site. By using our site, you consent to cookies.
Manage your cookie preferences below:
Essential cookies enable basic functions and are necessary for the proper function of the website.
These cookies are needed for adding comments on this website.
Google reCAPTCHA helps protect websites from spam and abuse by verifying user interactions through challenges.
Statistics cookies collect information anonymously. This information helps us understand how visitors use our website.
Google Analytics is a powerful tool that tracks and analyzes website traffic for informed marketing decisions.
Service URL: policies.google.com (opens in a new window)