Saltcoats
Annie Johnston
September - October 2023
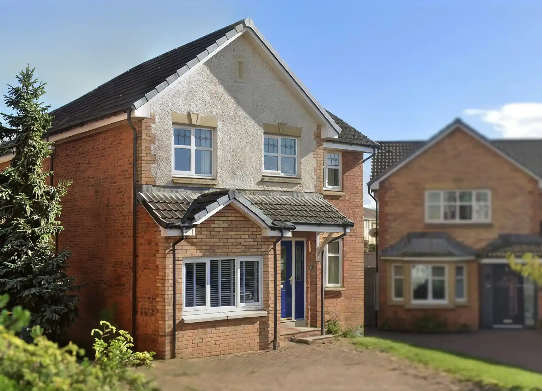
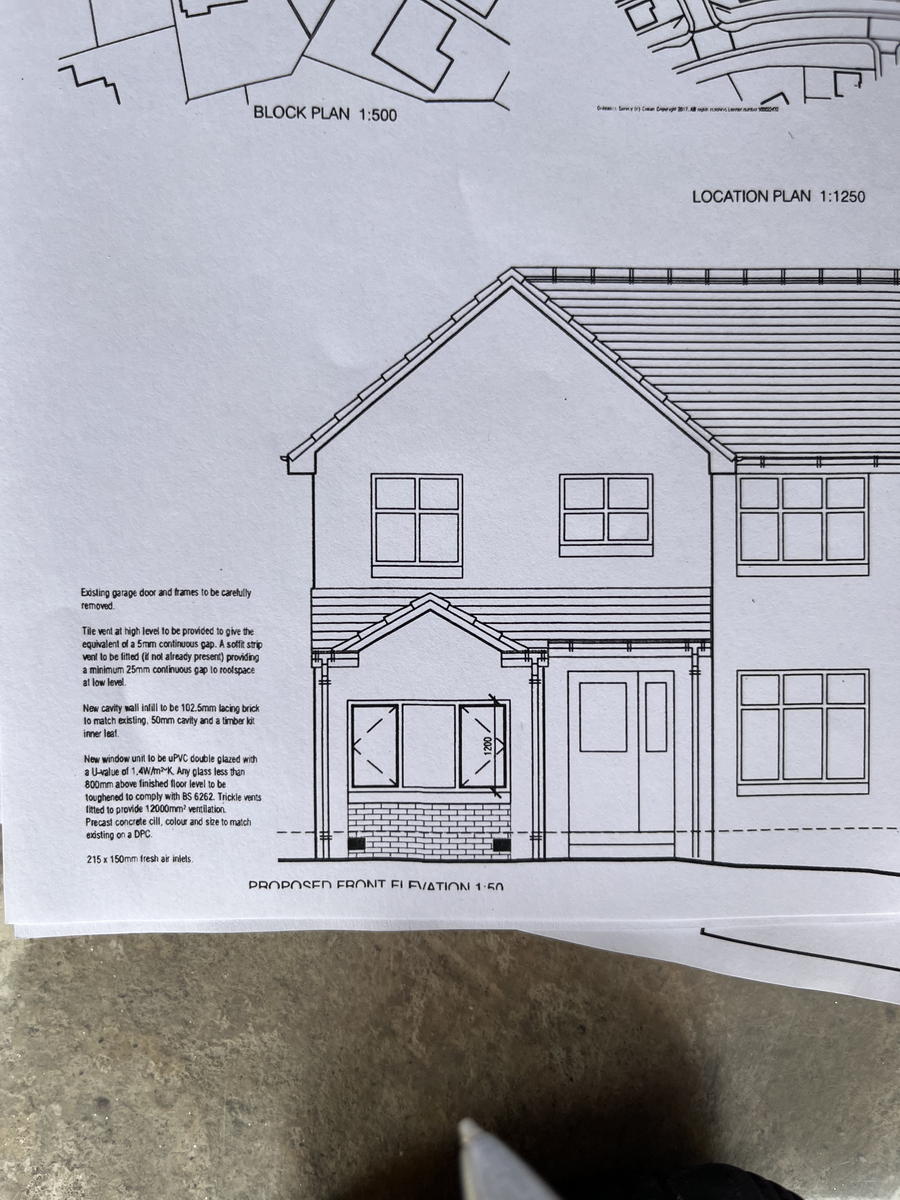
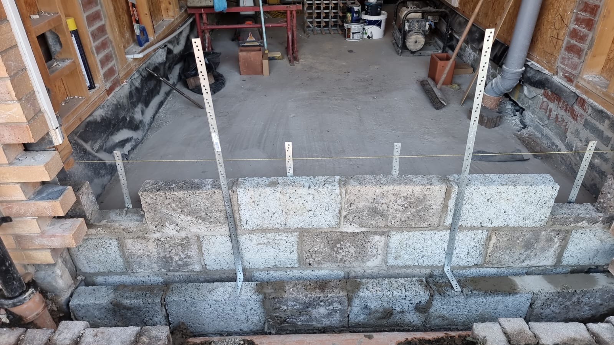
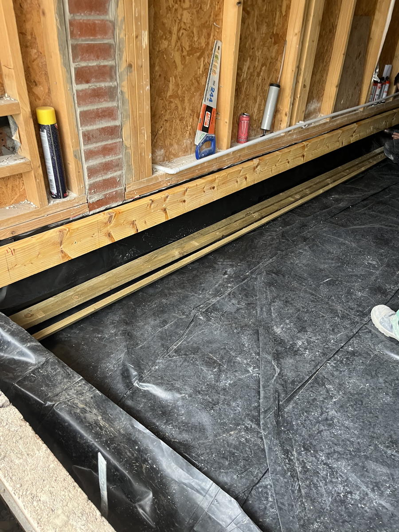
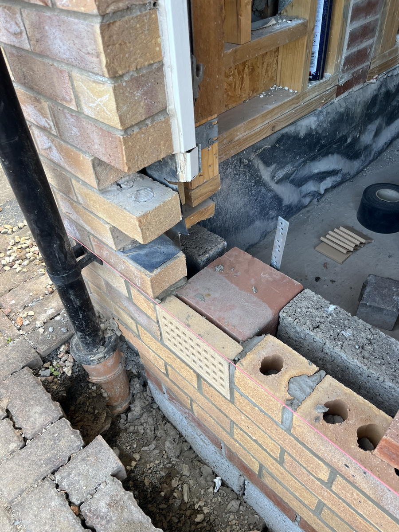
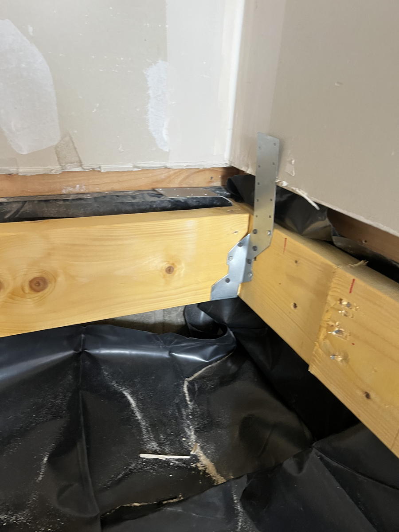
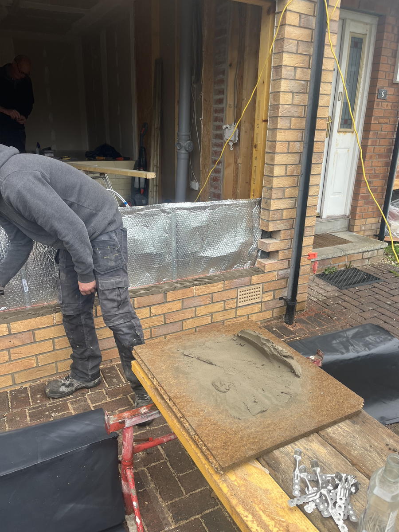
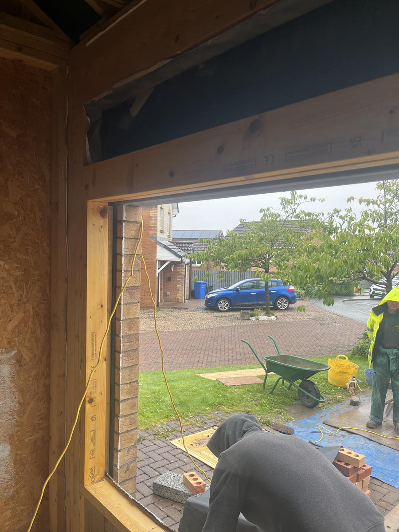
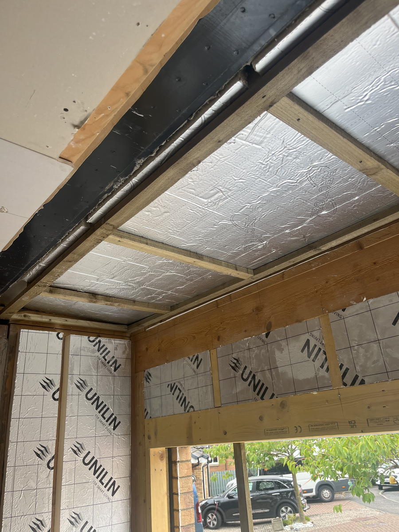
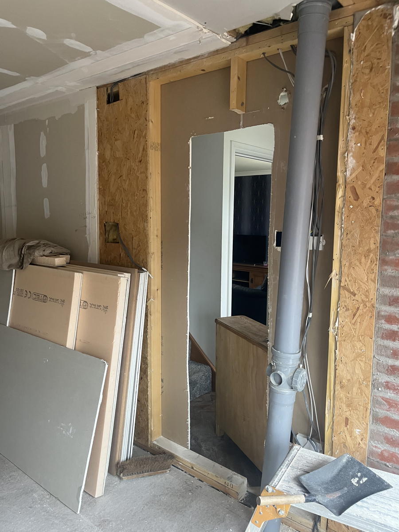
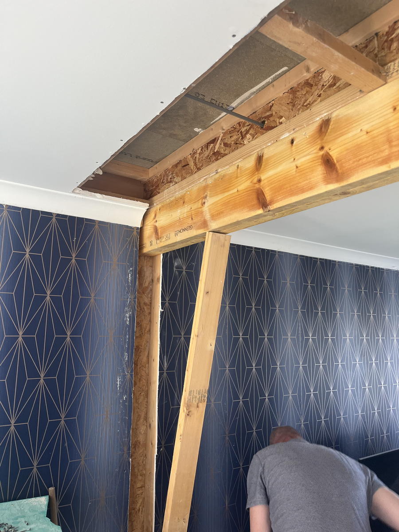
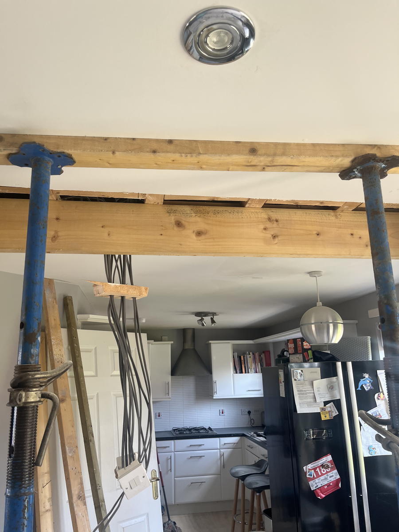
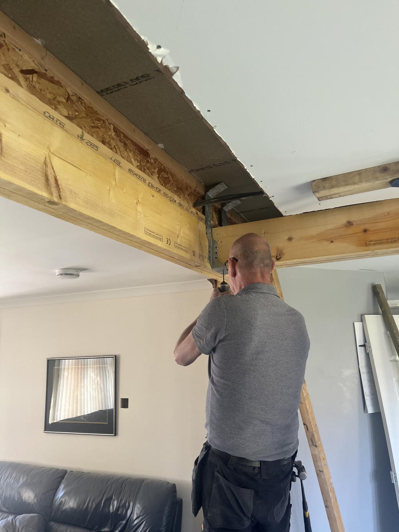
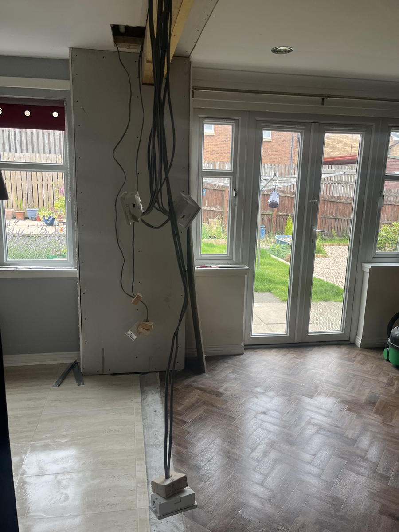
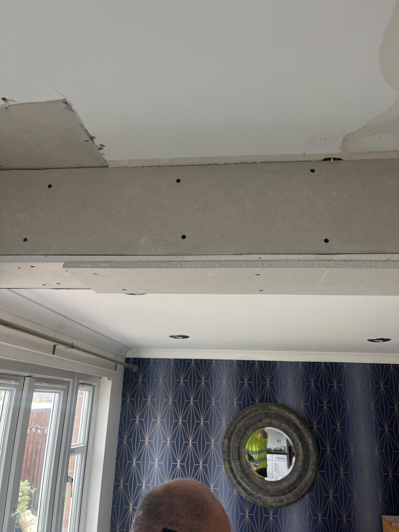
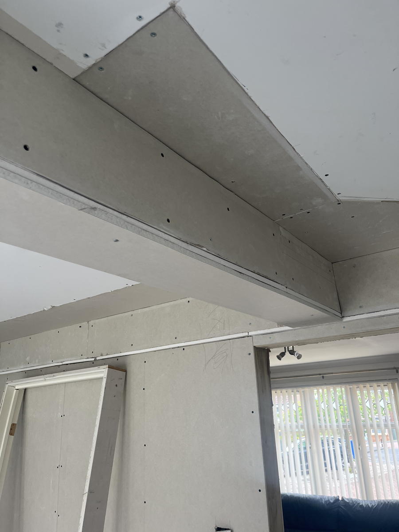
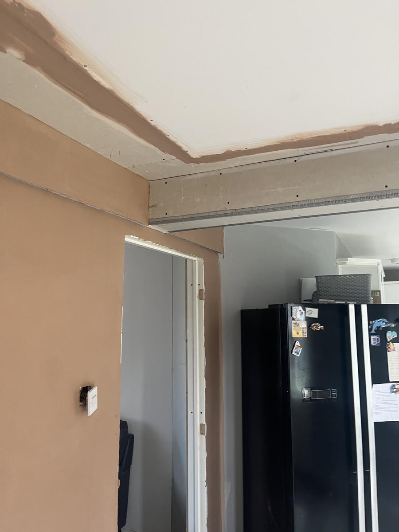
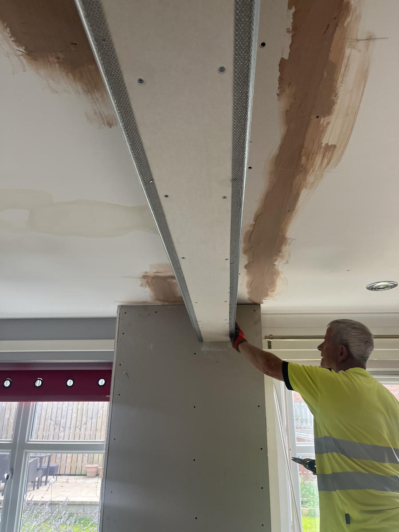
Our client required a comprehensive internal reconfiguration of their home to create additional living and working space. The project involved converting the existing integral garage into an office and bedroom accessed from the front hallway, requiring removal of the garage door opening and construction of a new front window matching existing stone sills and design. Simultaneously, the kitchen and dining space needed complete remodelling to create a larger open plan area. This involved installing new supporting beams, forming new partitions to the front living room, and reconfiguring the entire rear of the property to enhance both functionality and flow.
Managing your entire project from planning through to completion, coordinating all trades for seamless delivery and consistent quality throughout.
Over 100 years of building knowledge passed down through the Smith family, ensuring traditional craftsmanship meets modern standards on every project.
Building lasting relationships across Ayrshire and Renfrewshire through reliable communication, honest advice and dependable workmanship since 1923.
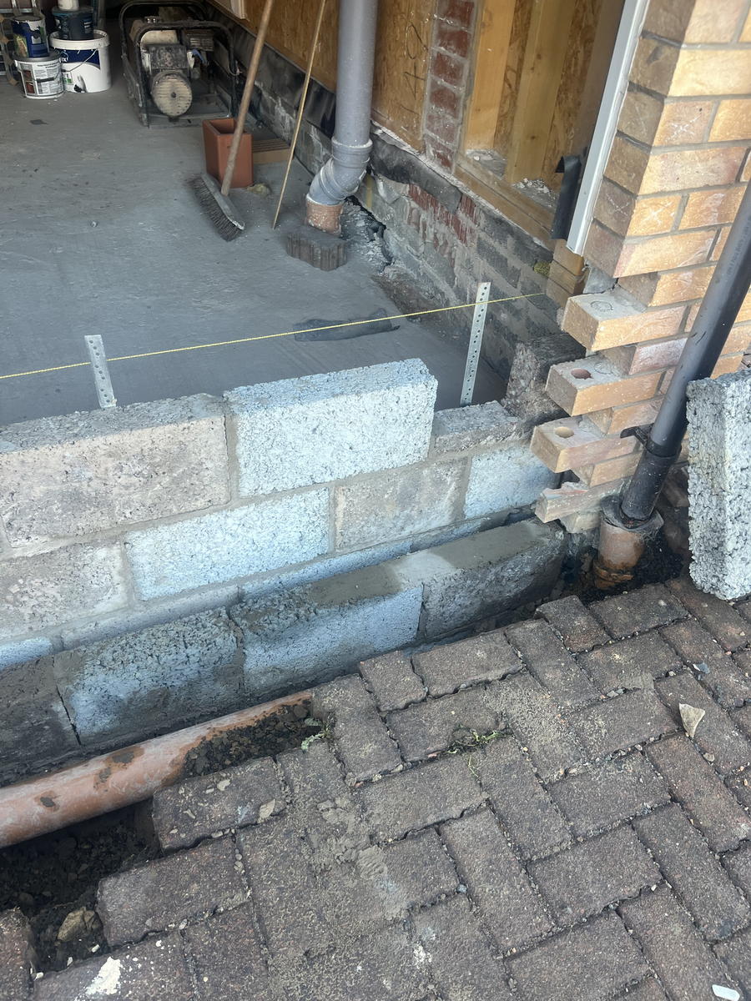
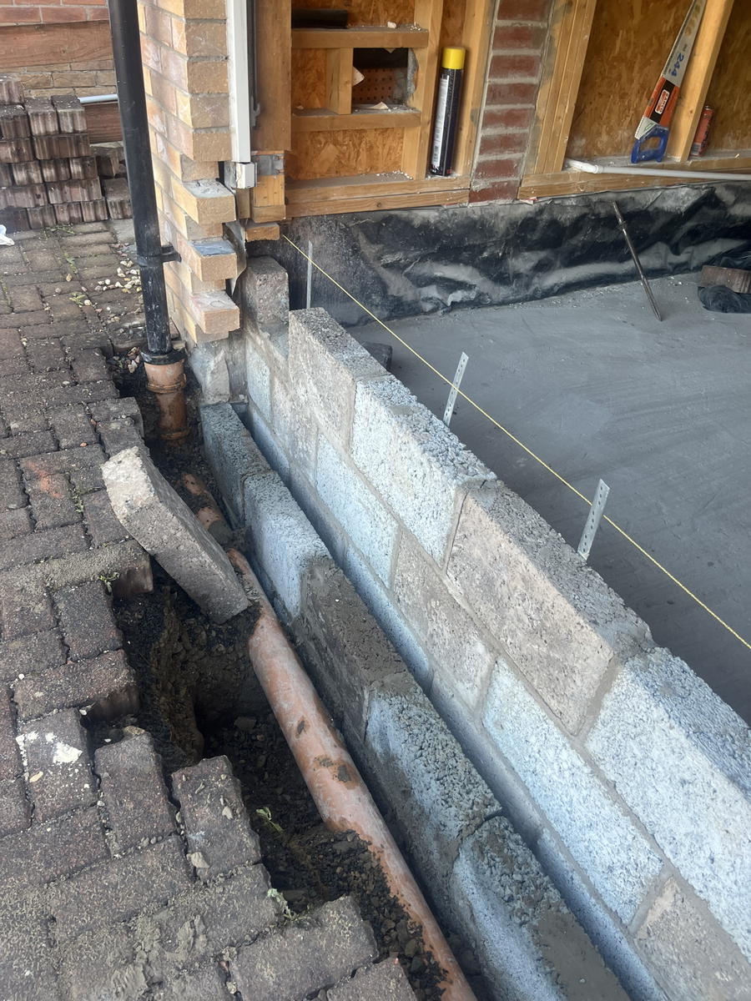
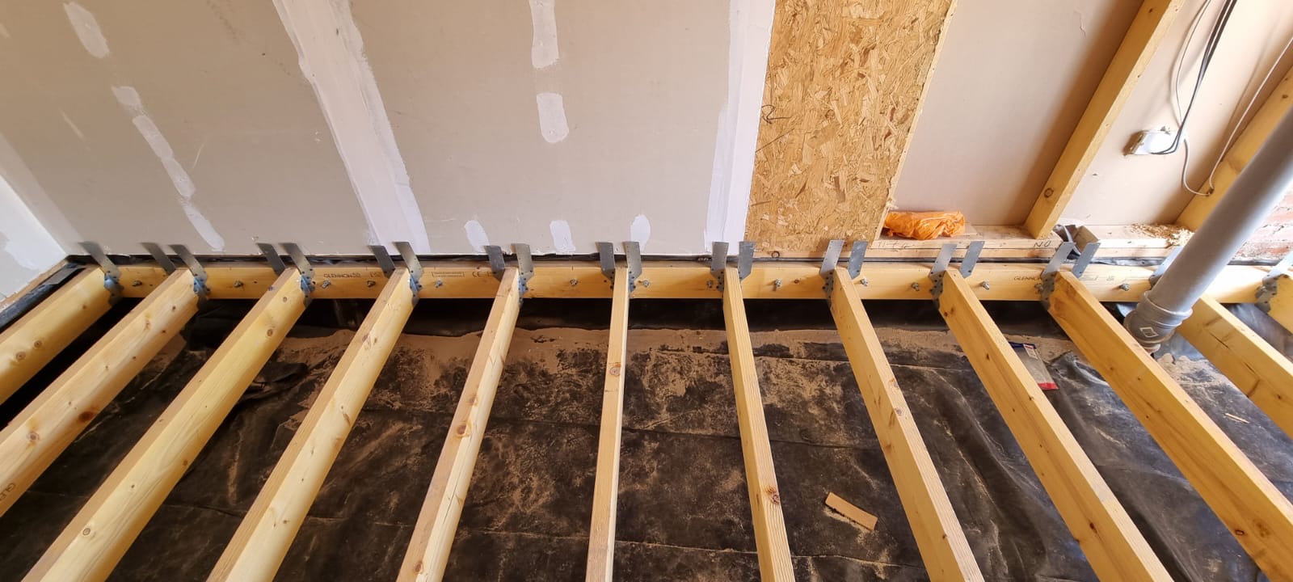
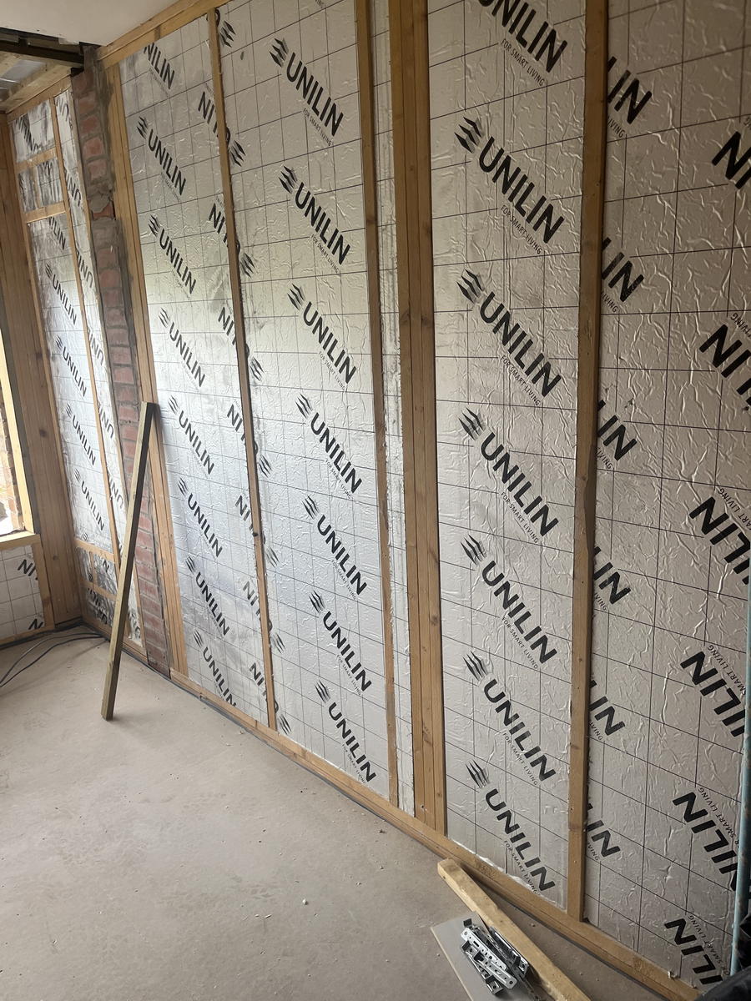
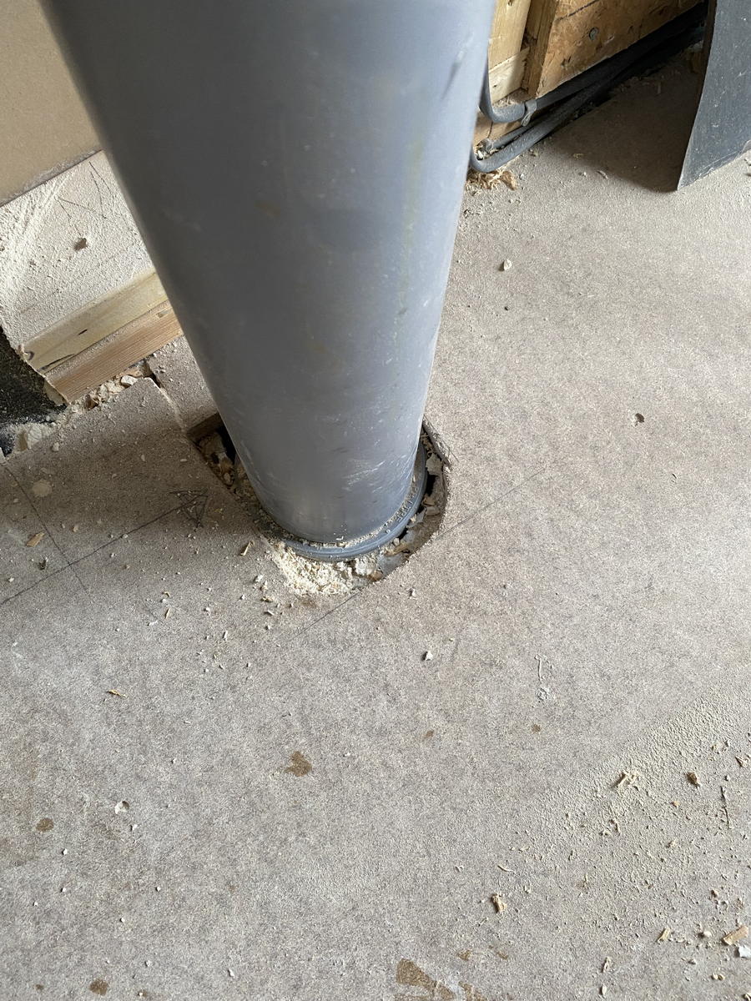
We managed this project as main contractor, carefully coordinating building work, joinery and electrical installations to minimise disruption. The garage conversion began with removing the existing garage door opening and constructing a new front window with matching stone sills and design to maintain the property's external appearance. A new insulated floor was installed and complete rewiring ensured the space met modern standards. For the kitchen remodelling, we installed structural steel beams to allow removal of walls between kitchen and dining areas, creating the open plan space the client desired. New partitions to the front living room were formed to improve layout and flow. Throughout the project, we kept the client informed of timescales and progress, managed all building control submissions and certifications, and accommodated design changes as the work progressed.
This project successfully transformed the property's layout and functionality, creating valuable additional living and working space. The converted garage now provides a well used office and bedroom area accessed seamlessly from the main hallway, whilst the remodelled kitchen and dining space has become the heart of the home. All work was completed to a high quality with careful attention to matching existing architectural features externally. The client praised the quality of workmanship, the courtesy and friendliness of the team, and our professional approach to managing timescales, building control requirements and accommodating changes during construction. They found us reliable and trustworthy throughout, noting they would not hesitate to use Smith Brothers again for future projects.
We use cookies to improve your experience on our site. By using our site, you consent to cookies.
Manage your cookie preferences below:
Essential cookies enable basic functions and are necessary for the proper function of the website.
These cookies are needed for adding comments on this website.
Google reCAPTCHA helps protect websites from spam and abuse by verifying user interactions through challenges.
Statistics cookies collect information anonymously. This information helps us understand how visitors use our website.
Google Analytics is a powerful tool that tracks and analyzes website traffic for informed marketing decisions.
Service URL: policies.google.com (opens in a new window)