Kilmacolm
Private Client
2019 – 2021 (suspended during COVID-19)
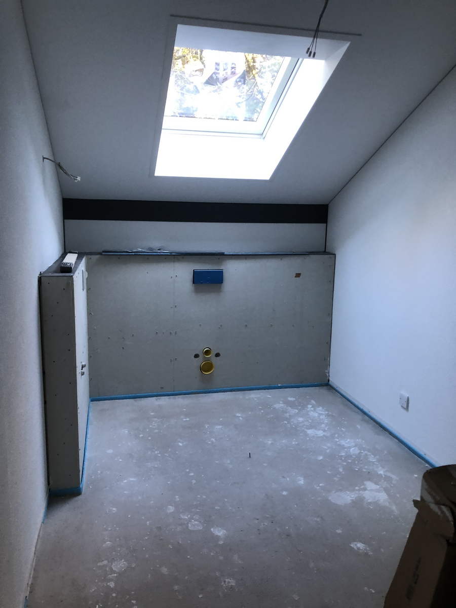
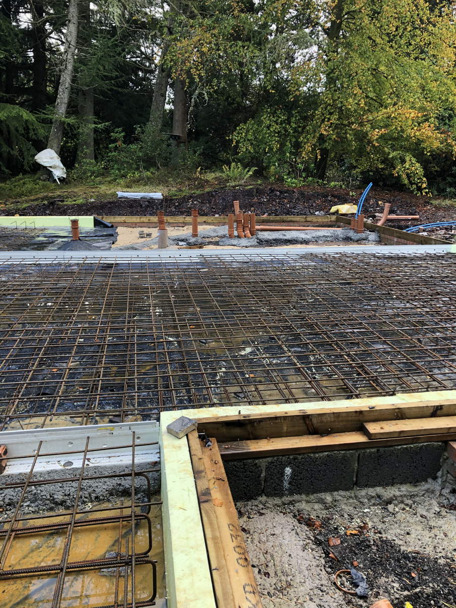
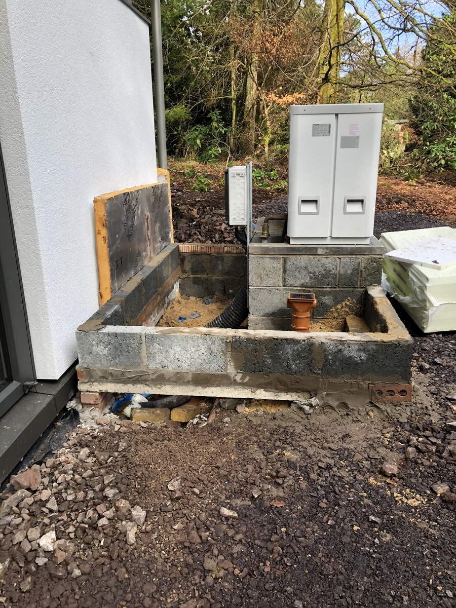
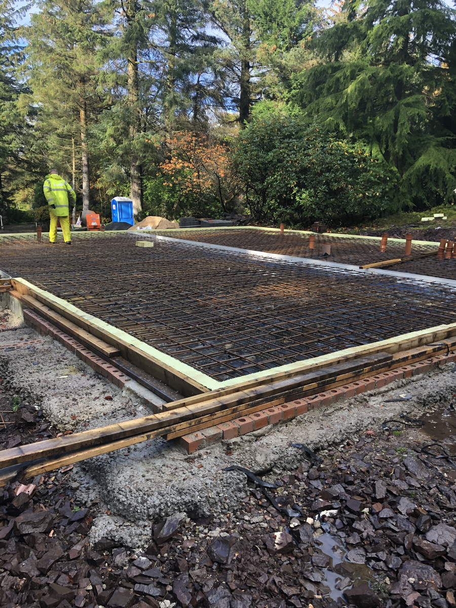
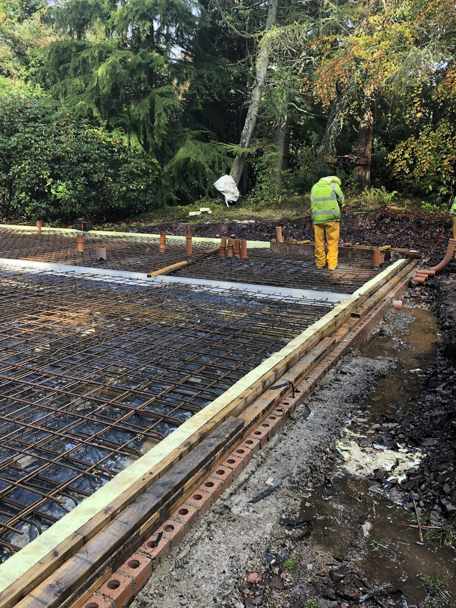
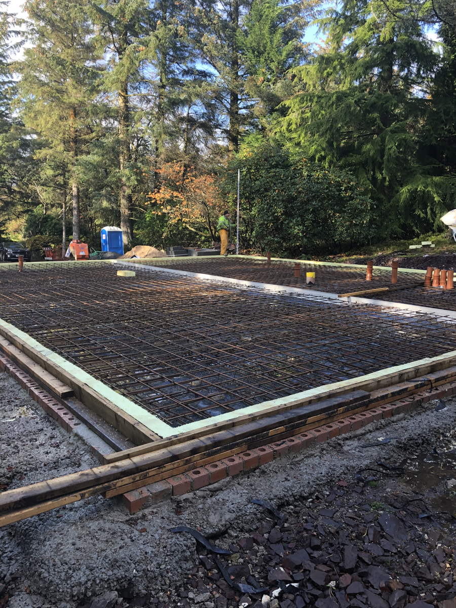
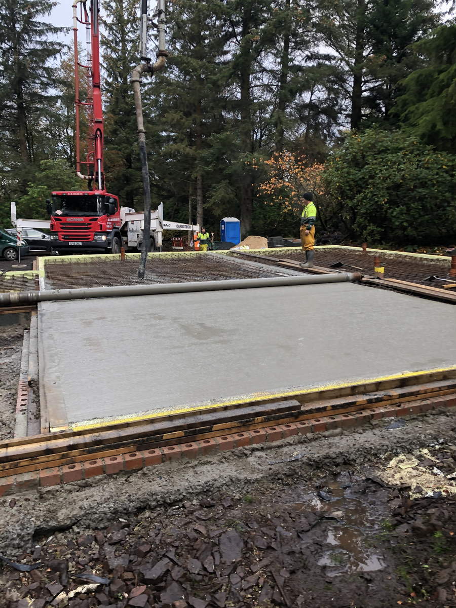
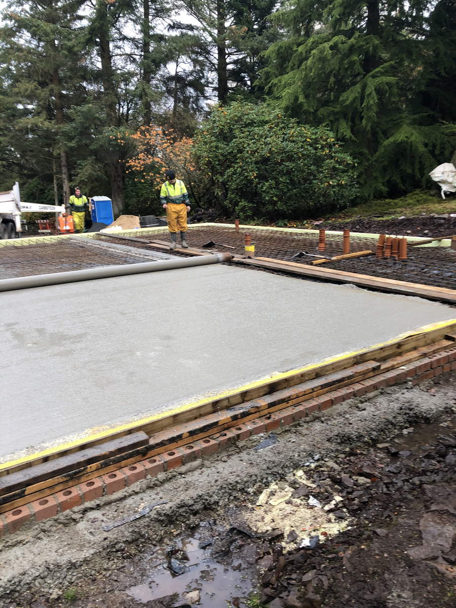
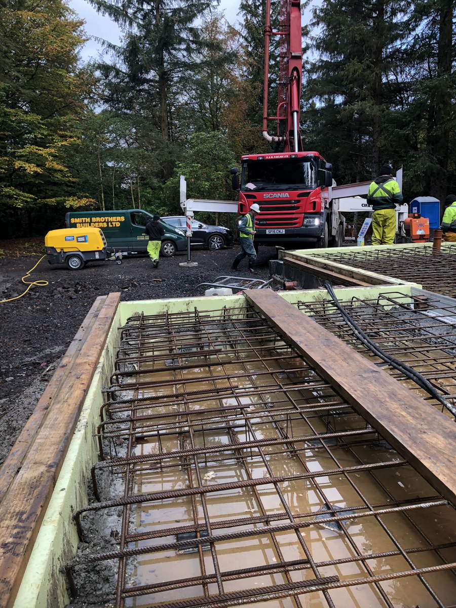
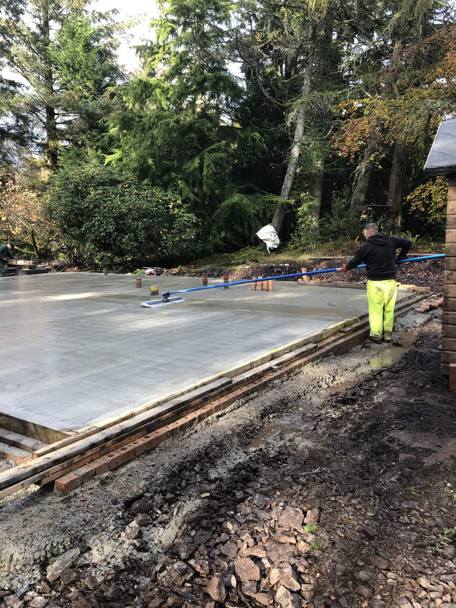
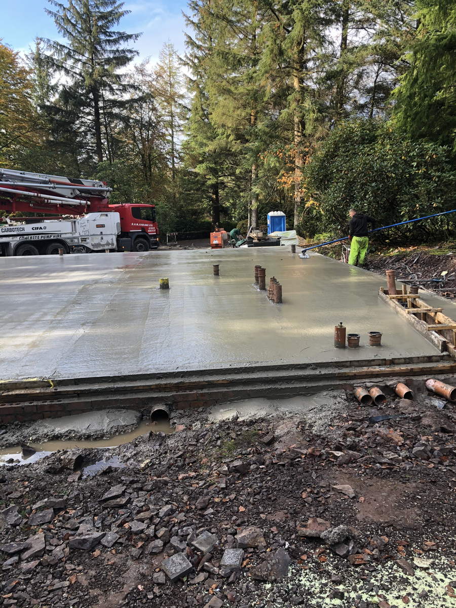
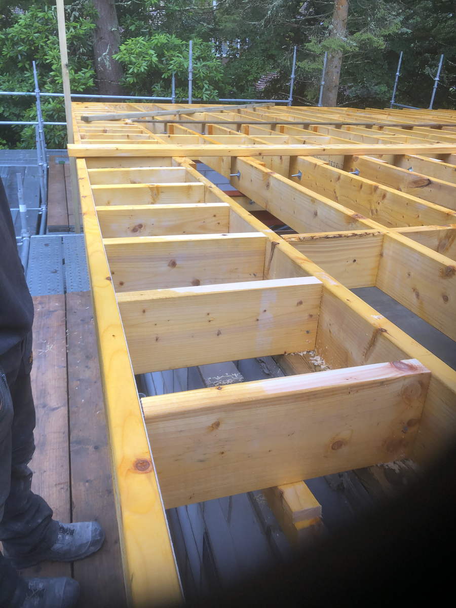
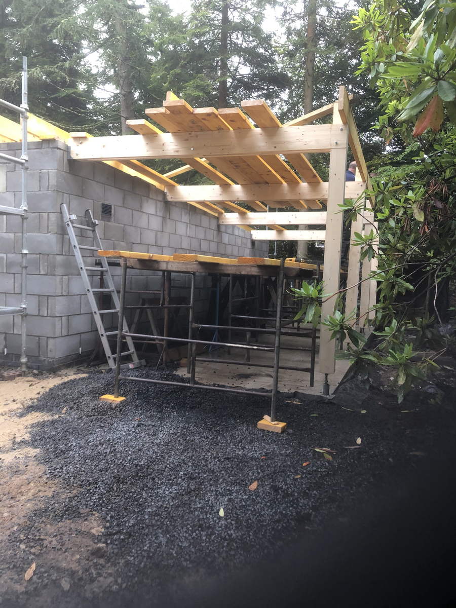
Our client commissioned us to undertake all groundworks, foundations and drainage for their bespoke ECO house kit design on a challenging sloped site in Kilmacolm. The project required extensive rock cutting to reduce formation levels and create suitable gradients for drainage and service connections. Precise setting out was critical to meet the exact specifications required by the ECO house system, including a reinforced concrete slab foundation, integrated service runs, and specialist excavations for heat pump and plant room installations. The scope also included a double garage with carport, main service connections, external pathways and driveway construction.
Managing your entire project from planning through to completion, coordinating all trades for seamless delivery and consistent quality throughout.
Over 100 years of building knowledge passed down through the Smith family, ensuring traditional craftsmanship meets modern standards on every project.
Building lasting relationships across Ayrshire and Renfrewshire through reliable communication, honest advice and dependable workmanship since 1923.
The challenging site conditions required careful planning and execution from the outset. Extensive rock cutting was necessary to reduce formation levels whilst ensuring compliant gradients to the surrounding road and service connections. We worked closely with the ECO house specifications, ensuring every dimension and setting out requirement was fully met and independently checked before the kit was delivered to site. Additional rock cutting was carried out to create the deepened areas required for the heat pump and plant room beneath the reinforced concrete slab. Despite suspension during COVID-19 restrictions, we successfully restarted and completed all groundworks, main service and sewer connections, double garage construction with carport, and external pathways and driveway once the ECO house build was complete.
Despite the challenges of difficult ground conditions and COVID-19 delays, we successfully delivered all groundworks to the exact specifications required for this innovative ECO house project. The precision required in setting out and the technical demands of integrating modern sustainable systems with traditional groundworks demonstrated our ability to adapt our skills to contemporary building methods. The completed groundworks provided the perfect foundation for the ECO house kit, with all drainage, services and external works seamlessly integrated. Our client appreciated our meticulous approach to meeting the strict specifications and our professional management of the project through unexpected delays, resulting in a sustainable home built on solid, expertly prepared foundations.
We use cookies to improve your experience on our site. By using our site, you consent to cookies.
Manage your cookie preferences below:
Essential cookies enable basic functions and are necessary for the proper function of the website.
These cookies are needed for adding comments on this website.
Google reCAPTCHA helps protect websites from spam and abuse by verifying user interactions through challenges.
Statistics cookies collect information anonymously. This information helps us understand how visitors use our website.
Google Analytics is a powerful tool that tracks and analyzes website traffic for informed marketing decisions.
Service URL: policies.google.com (opens in a new window)